1 Gage Court
Houston, TX 77024
$3,875,000
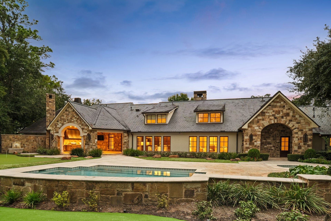
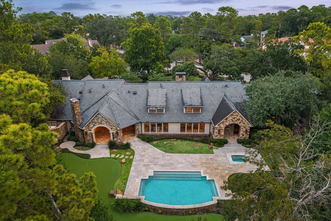
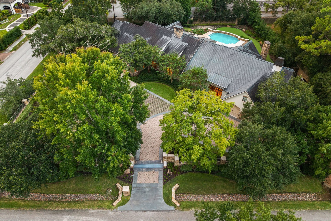
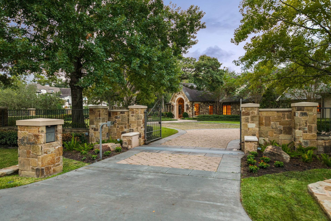
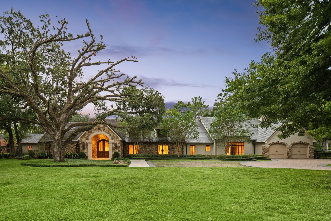
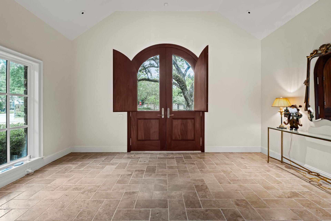
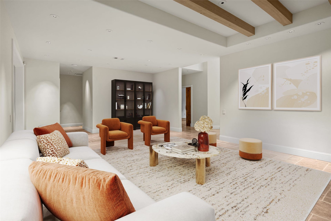
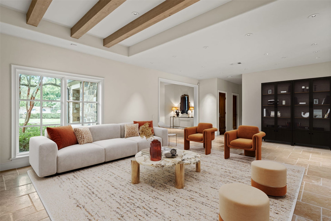
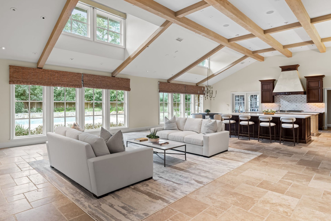
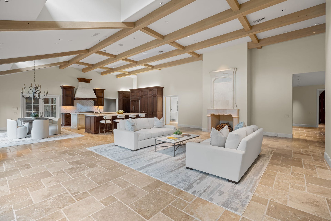
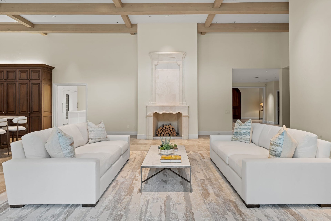
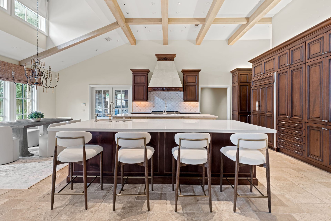
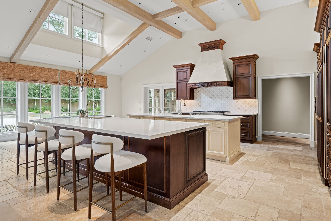
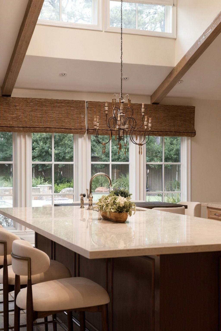
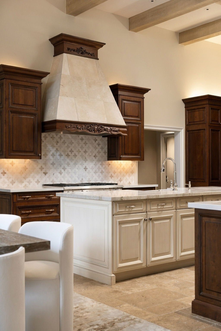
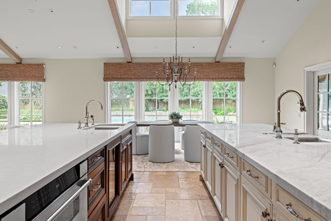
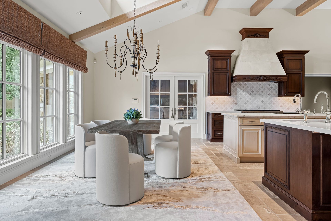
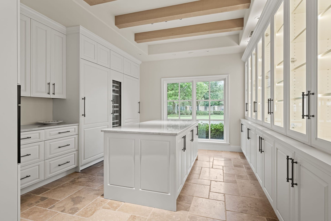
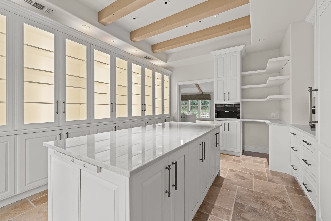
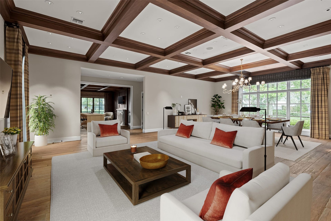
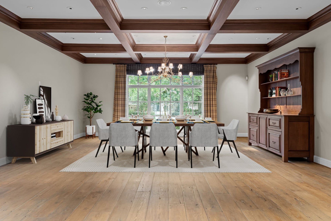
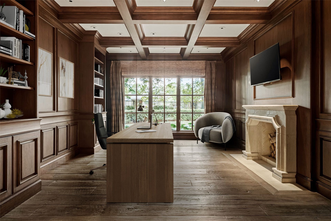
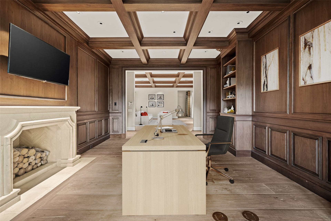
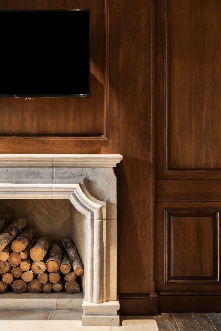
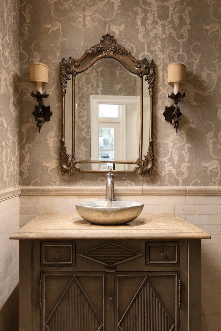
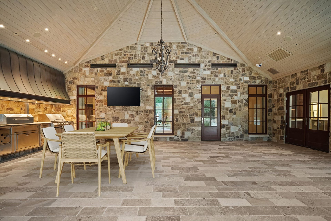
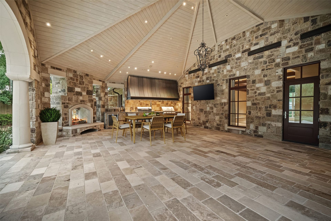
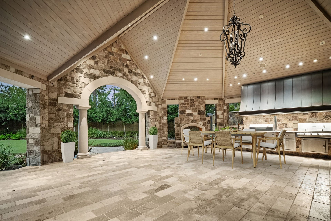
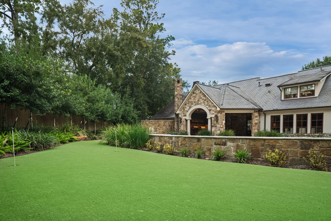
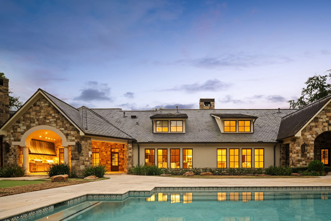
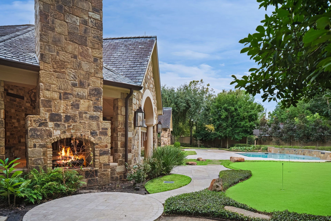
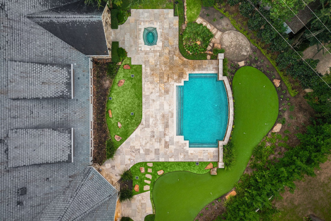
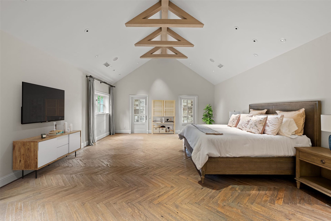
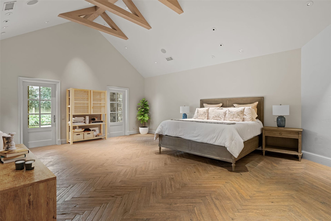
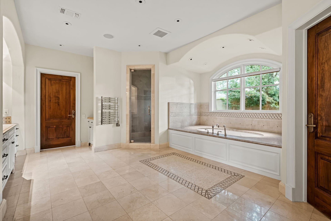
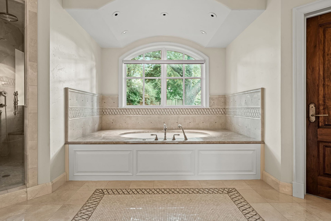
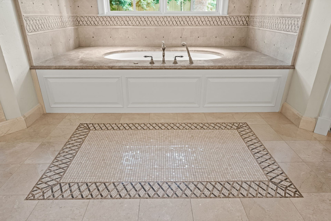
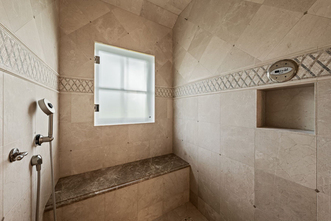
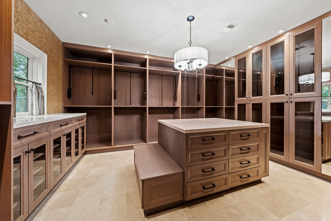
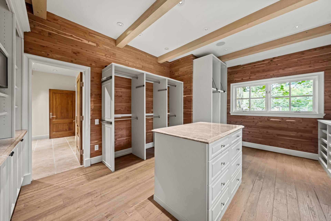
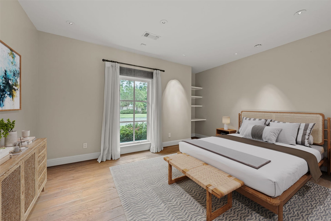
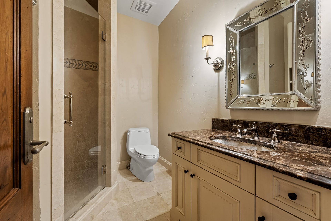
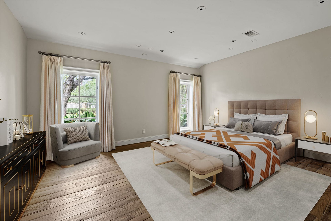
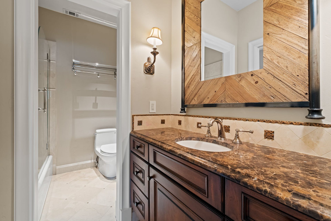
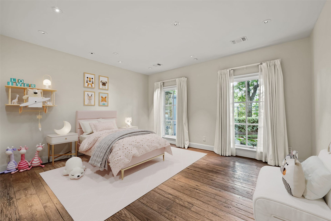
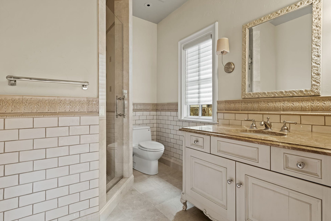
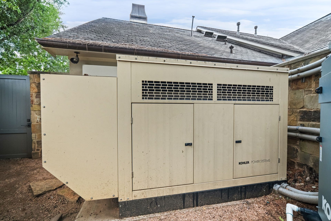
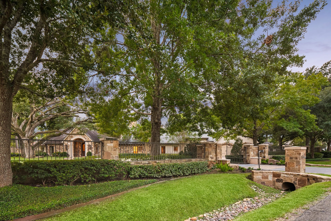
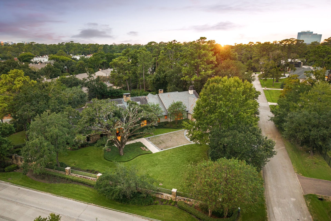
Set on a fully gated 37,824 SF homesite in Memorial, this custom residence by architect J. Marshall Porterfield, Jr. is defined by scale, craftsmanship and distinctive detail. Chiseled-edge travertine and hand-scraped French white oak floors complement soaring beamed ceilings, extensive millwork and three fireplaces. Per the property’s documented construction history, special-order stone used on two fireplaces and the kitchen vent hood was sourced from the same Italian quarry Michelangelo used for some of his work. The kitchen features dual islands, new Taj Mahal countertops, Wolf/Sub-Zero appliances and Wood-Mode cabinetry. A richly paneled library, expansive game room and primary suite with three dressing areas continue the custom interiors. Outdoors, an air-conditioned pavilion overlooks the heated pool/spa, SwimJet and 8-hole putting green. Savant automation, Lutron lighting, Sonos sound, slate roof, copper gutters and a commercial-grade 125KW Kohler generator complete the home.
| Listing Id: | 85272028 |
|---|---|
| List Price: | $3,875,000 |
| Property Type: | Residential |
| Property Sub Type: | Detached |
| Status: | Active |
| Bedrooms Total: | 4 |
| Bathrooms Full: | 4 |
| Bathrooms Half: | 1 |
| Living Area: | 6,745 |
| Tax Annual Amount: | $73,808 |
| Lot Size Acres: | 0.8683 |
| Architectural Style: | Traditional |
| Waterfront?: | No |
| City: | Houston |
| County Or Parish: | Harris |
| Subdivision: | Bunker Hill Gardens |
| Postal Code: | 77024 |
| Year Built: | 2005 |
| Appliances: | Double Oven, Dishwasher, Disposal, Gas Range, Ice Maker, Microwave, Trash Compactor, Refrigerator, and Wine Refrigerator |
| Room Type: | EntryFoyer, GameRoom, Kitchen, Library, LivingRoom, Office, Pantry, UtilityRoom |
| Attached Garage?: | Yes |
| Basement Yn: | No |
| Bathrooms Total Integer: | 5 |
| Bedrooms Possible: | 4 |
| Building Area Total: | 6,745.0 |
| Construction Materials: | Stone, Stucco |
| Cooling: | Central Air, Electric, and Zoned |
| Cooling?: | Yes |
| Direction Faces: | Northeast |
| Directions: | From I-10 West, take the Bunker Hill Road exit. Turn left on Bunker Hill Road, then right on Gage Court. The fully gated home will be on the left corner as you enter Gage Court. |
| Electric: | Generator |
| Elementary School: | BUNKER HILL ELEMENTARY SCHOOL |
| Elementary School District: | 49 - Spring Branch |
| Exterior Features: | CoveredPatio, Deck, FullyFenced, Fence, HotTubSpa, OutdoorKitchen, PavedDriveway, Porch, Patio |
| Fencing: | BackYard |
| Fireplace Features: | GasLog, Outside |
| Fireplaces Total: | 3 |
| Fireplace?: | Yes |
| Flooring: | Marble, Stone, Travertine, Wood |
| Foundation Details: | Slab |
| Garage Spaces: | 2.0 |
| Garage?: | Yes |
| Green Energy Efficient: | Thermostat |
| Heating: | Central, Gas, Zoned |
| Heating?: | Yes |
| High School: | MEMORIAL HIGH SCHOOL (SPRING BRANCH) |
| High School District: | 49 - Spring Branch |
| Interior Features: | AllBedroomsDown, WetBar, BreakfastBar, ButlersPantry, DualSinks, DoubleVanity, EntranceFoyer, EnSuiteBathroom, HighCeilings, JettedTub, KitchenIsland, KitchenFamilyRoomCombo, MainLevelPrimary, PotsAndPanDrawers, StoneCounters, SelfClosingCabinetDoors, SelfClosingDrawers, Sink, SeparateShower, Vanity, WalkInPantry |
| Internet Automated Valuation Display?: | Yes |
| Internet Consumer Comment?: | Yes |
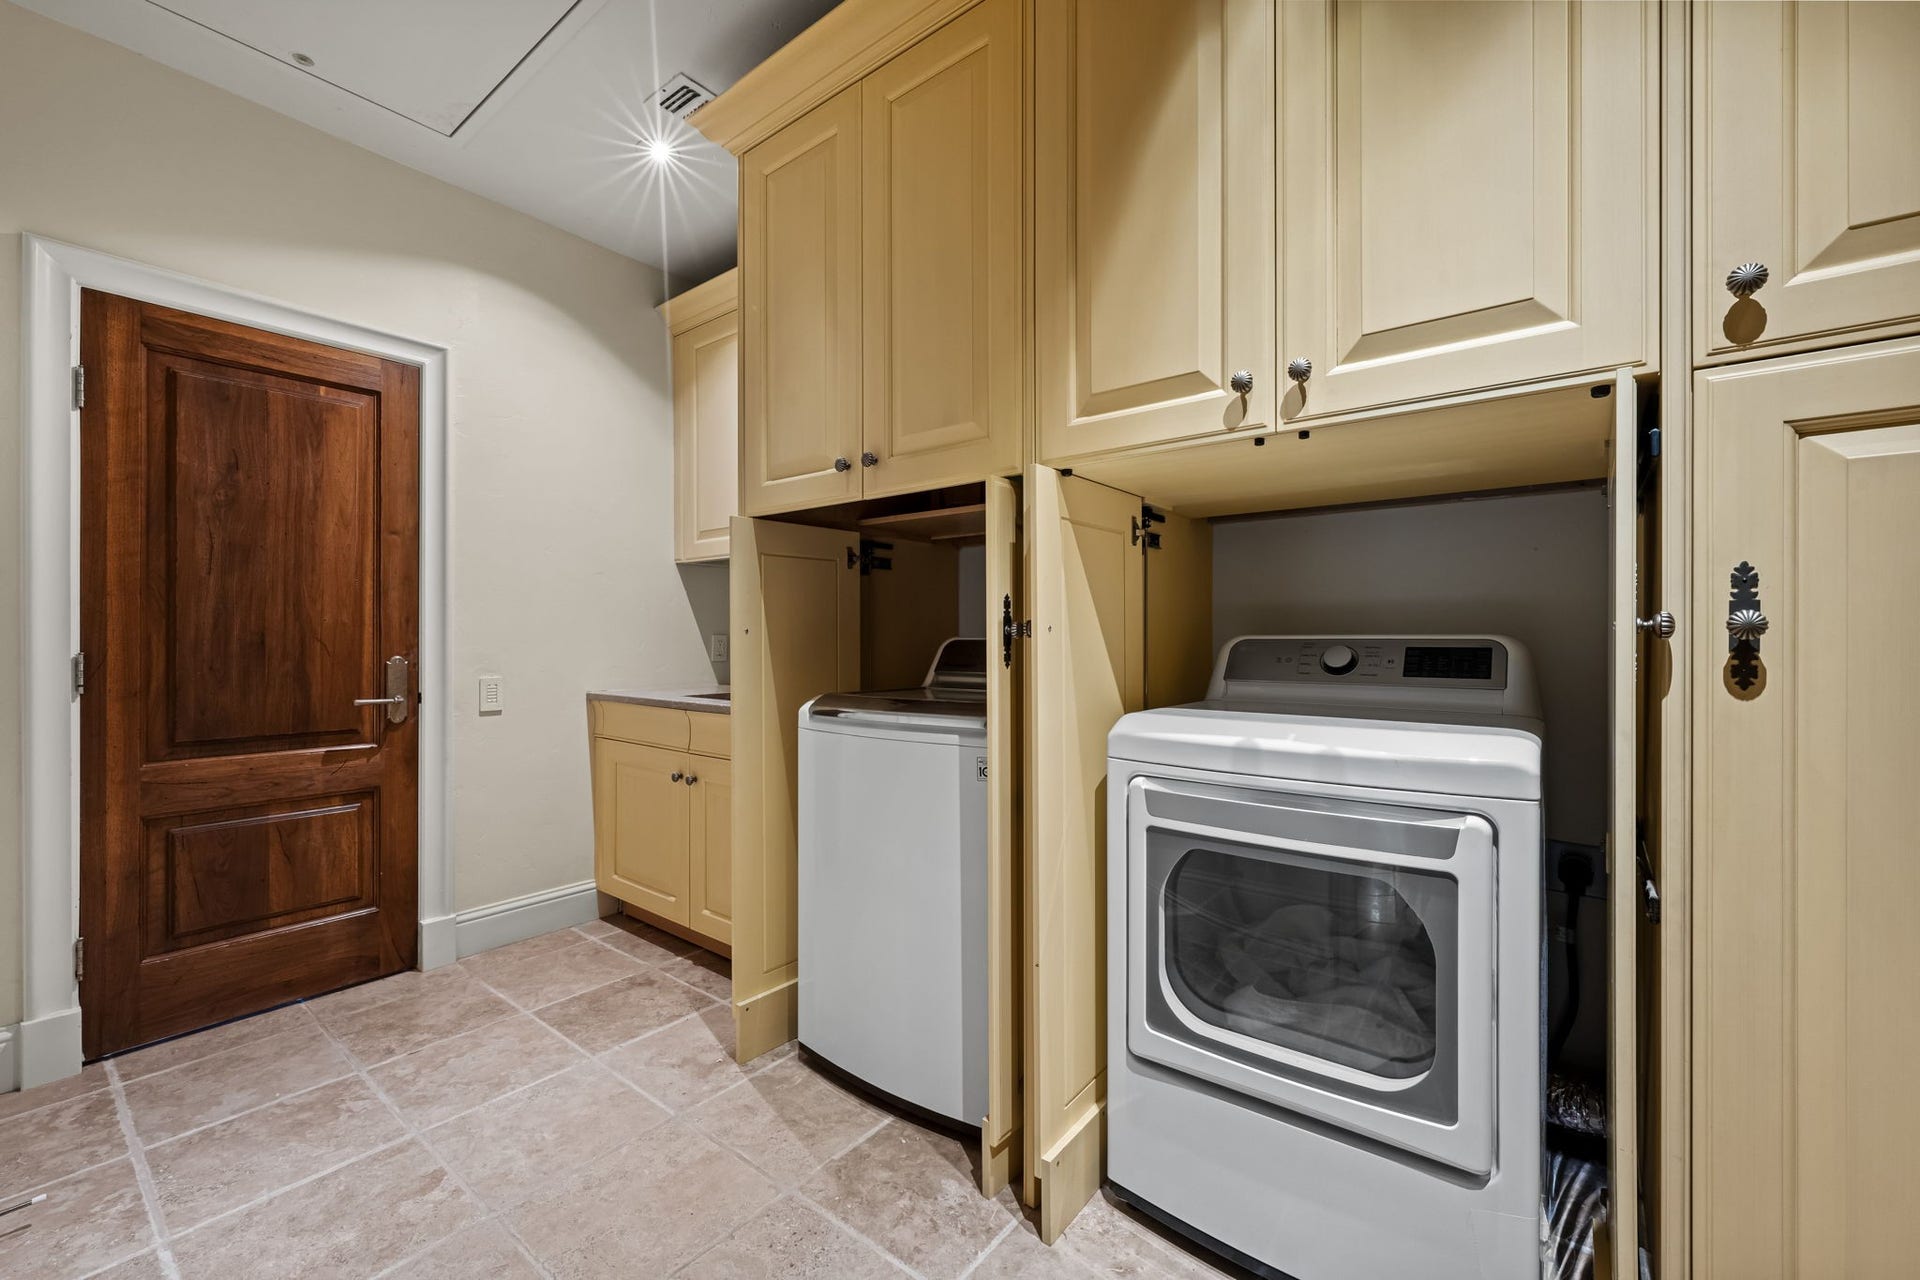
| Laundry Features: | WasherHookup, ElectricDryerHookup, GasDryerHookup |
| Levels: | One |
| Listing Agreement: | ExclusiveRightToLease |
| Listing Terms: | Cash, Conventional |
| Living Area Source: | Appraiser |
| Lot Features: | Subdivision |
| Lot Size Area: | 37,824.0 |
| Lot Size Source: | Appraiser |
| Lot Size Units: | SquareFeet |
| Middle Or Junior School: | MEMORIAL MIDDLE SCHOOL (SPRING BRANCH) |
| Middle Or Junior School District: | 49 - Spring Branch |
| MLS Area Major: | 23 |
| MLS Area Minor: | Memorial West |
| Original List Price: | $3,875,000 |
| Ownership: | Full Ownership |
| Parcel Number: | 077-029-001-0010 |
| Parking Features: | AdditionalParking, Attached, ElectricGate, Garage, GarageDoorOpener |
| Parking Total: | 2 |
| Patio And Porch Features: | Covered, Deck, MosquitoSystem, Patio, Porch |
| Pool Features: | Heated, InGround |
| Pool Private?: | Yes |
| Postal City: | Houston |
| Postal Code Plus4: | 4409 |
| Public Survey Section: | 0 |
| Road Surface Type: | Asphalt |
| Roof: | Slate |
| Rooms Total: | 12 |
| Security Features: | SecuritySystemOwned, SmokeDetectors |
| Sewer: | PublicSewer |
| Spa Features: | HotTub |
| Spa?: | Yes |
| Status: | Active |
| State Or Province: | TX |
| Stories: | 1 |
| Street Number Numeric: | 1 |
| Tax Year: | 2025 |
| Universal Property: | US-48201-N-0770290010010-R-N |
| Water Source: | Public |
| Window Features: | Window Coverings |
| Year Built Source: | PublicRecords |
| Listing Key: | 1193134050 |
| Current Price: | $3,875,000.00 |
| Country Subdivision: | 48201 |
| Record Signature: | -1,024,829,389 |
| Universal Parcel Id: | urn:reso:upi:2.0:US:48201:077-029-001-0010 |
Listing Courtesy of: Martha Turner Sotheby's International Realty
Listing Agent: Diane Kingshill
713-300-1449
Mortgage Calculator
The data on this website relating to real estate for sale comes in part from the IDX Program of the Houston Association of REALTORS®.
All information is believed accurate but not guaranteed. The properties displayed may not be all of the properties available through the IDX Program. Any use of this site other than by potential buyers or sellers is strictly prohibited.
© 2026 Houston Association of REALTORS®.
Houston Association of REALTORS® data last updated on October 15, 2026 03:22 AM - ET.
Property Last Updated: October 15, 2026 03:22 AM - ET
